
Services
Five ways to
build here.
ADUs, remodels, additions, new homes and the drawings that get them permitted. Each one runs the same way: a site walk first, a written scope before work starts, and the owner on site until the last inspection.
Not sure which one you need? Start with the site walk. It is the first step on every job, and it is where the real answer comes from.
- 01
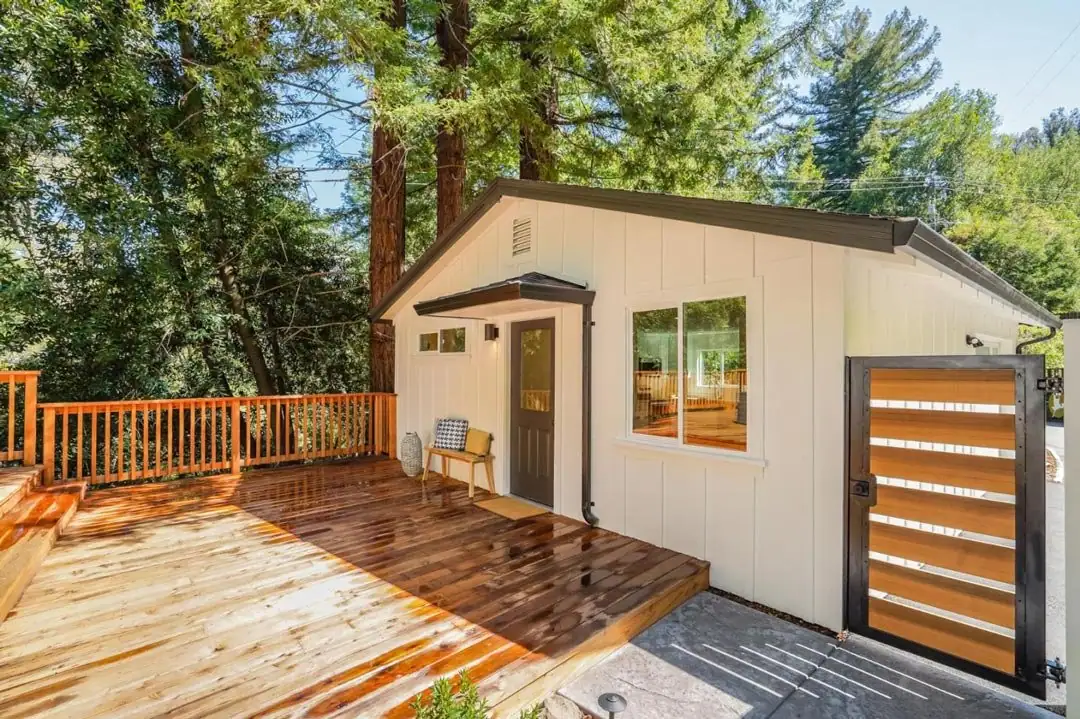 ADUsDetached, attached and garage-conversion ADUs, planned, permitted and built by one team.
- 02
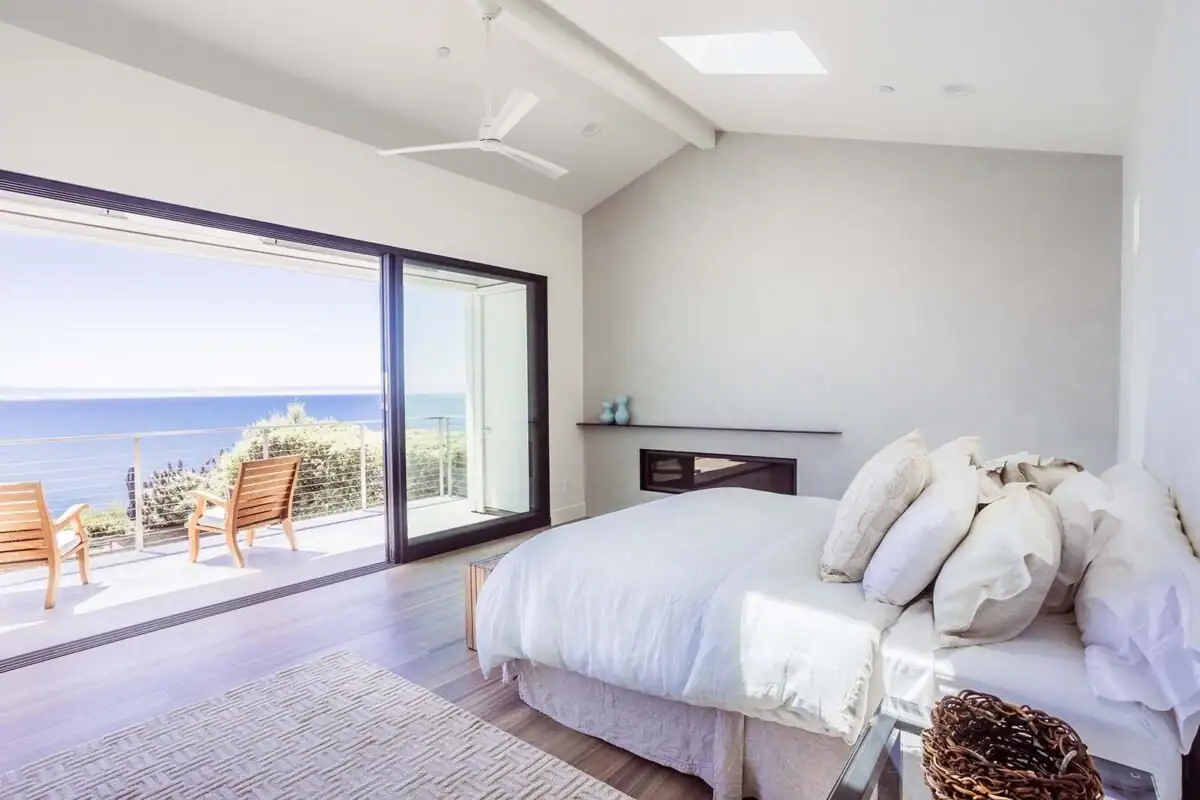 New homesCustom homes built from the ground up, with the owner managing every phase.
- 03
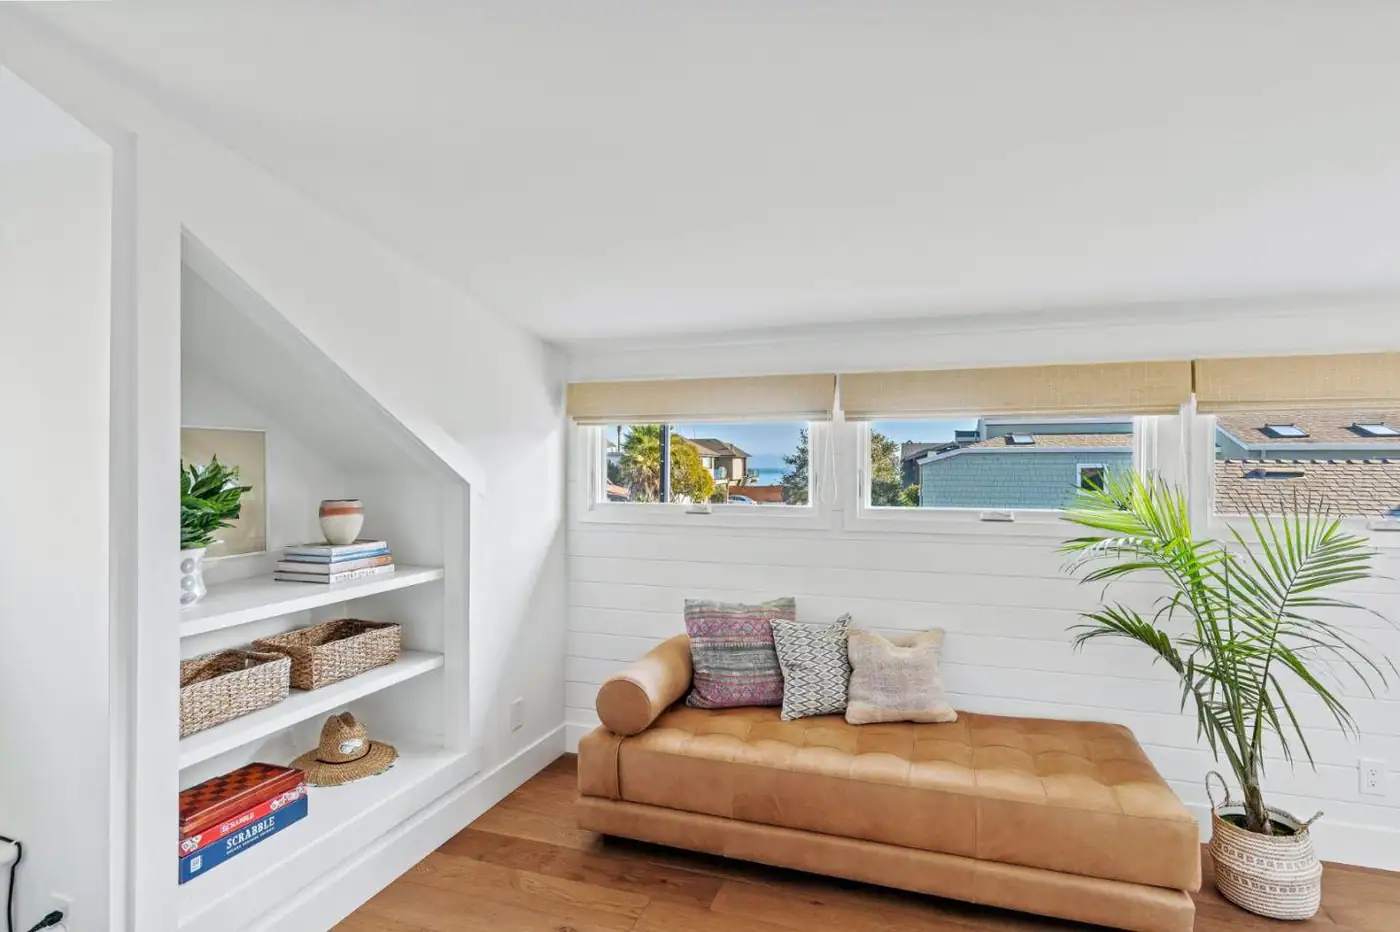 AdditionsMore room without moving, built to match the house you already love.
- 04
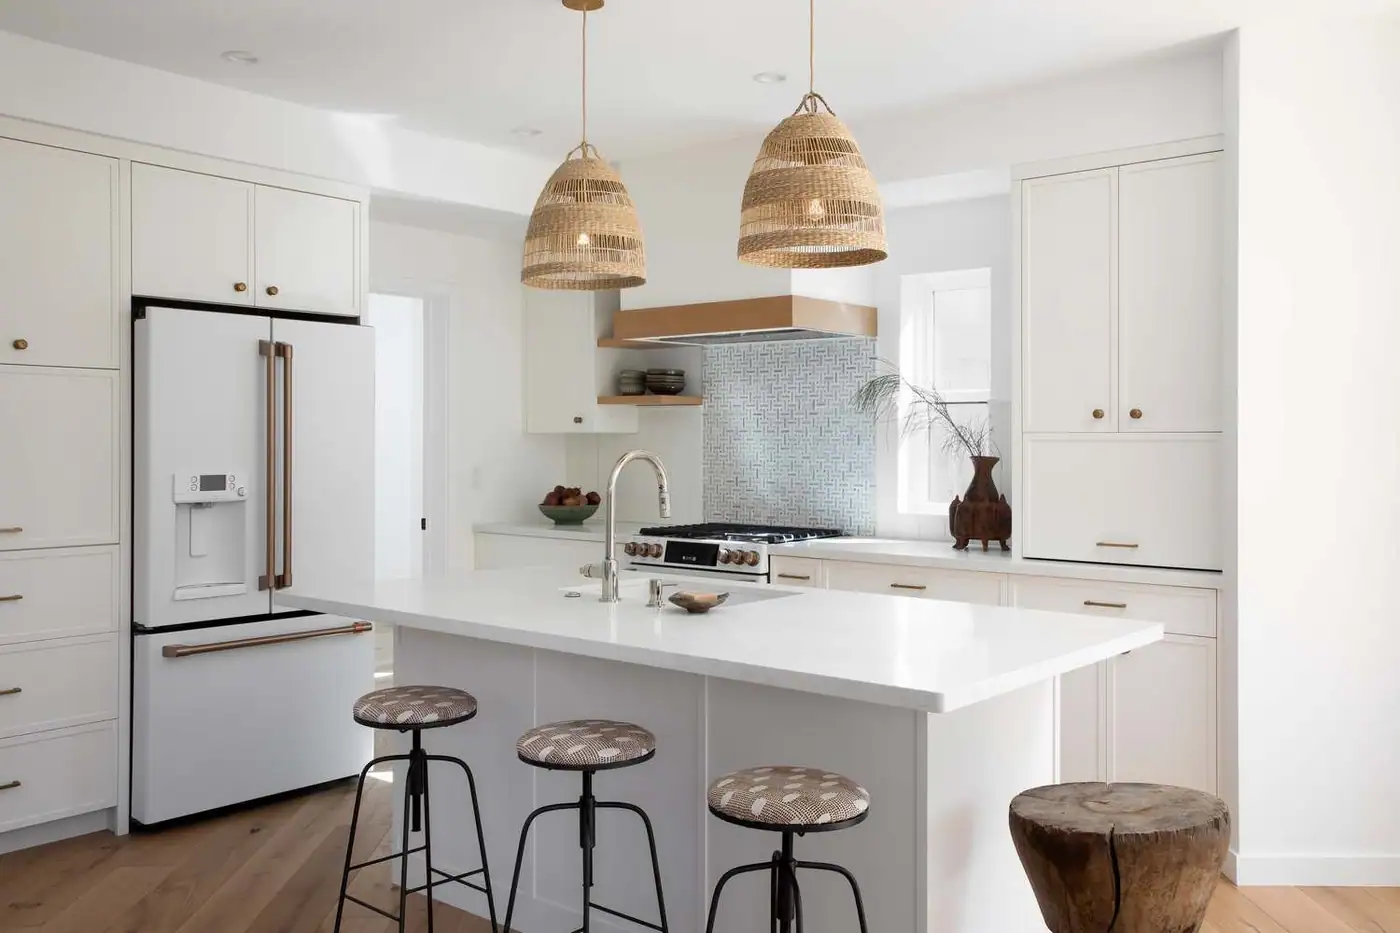 RemodelsKitchens, baths and whole-home renovations, built for the way you live now.
- 05
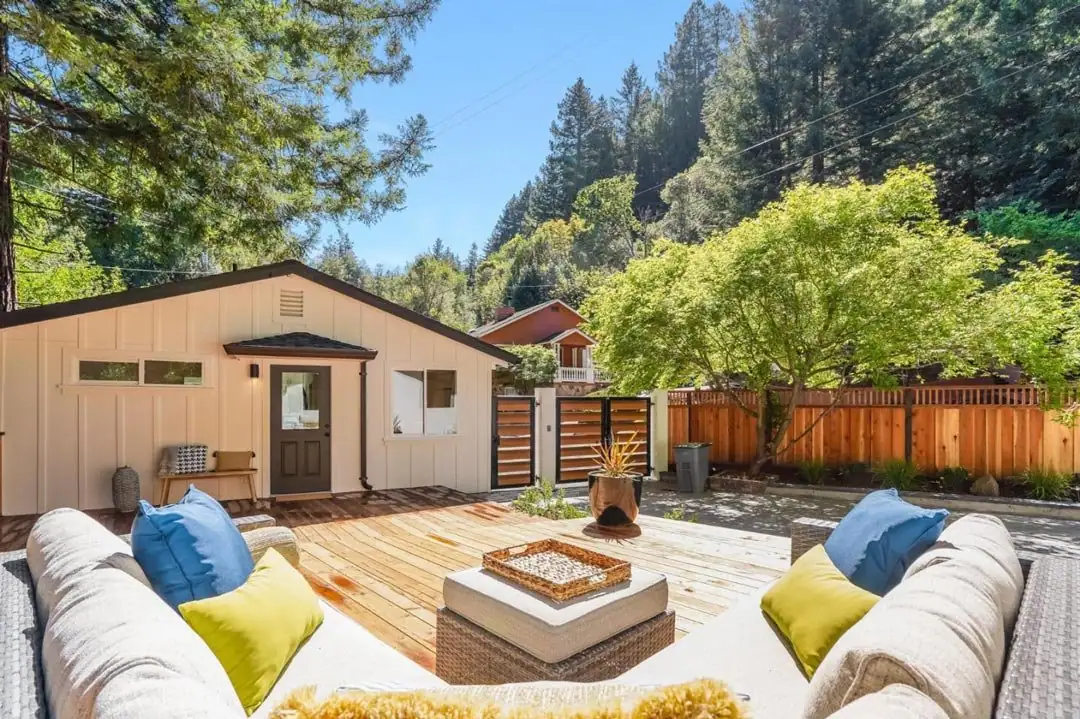 ADU designPlans drawn with builders at the table, so the design works on paper and on site.
The process
Five steps,
one contract.
The same person walks you through all of it.
Site walk and feasibility
Your goals, your budget and a close look at the lot: setbacks, slope, access, utilities and zoning. You leave with a realistic range.
Design and planning
Layouts worked out with local designers and engineers, checked against structure, code and the house you already have, before permit drawings begin.
Permits
The full permit set, plan check comments and revisions, carried through until the permit is issued.
Construction
Foundation, framing, mechanical, electrical and plumbing, insulation, drywall and finishes, with inspections at every stage and the site protected throughout.
Walkthrough and handover
Final inspections, the punch list and a check of every system, then the keys and the completion documents.
Start a project
Not sure which
one fits?
Describe the property and the problem. We will tell you what it is, and what it would take.