
Additions
Additions that
look original.
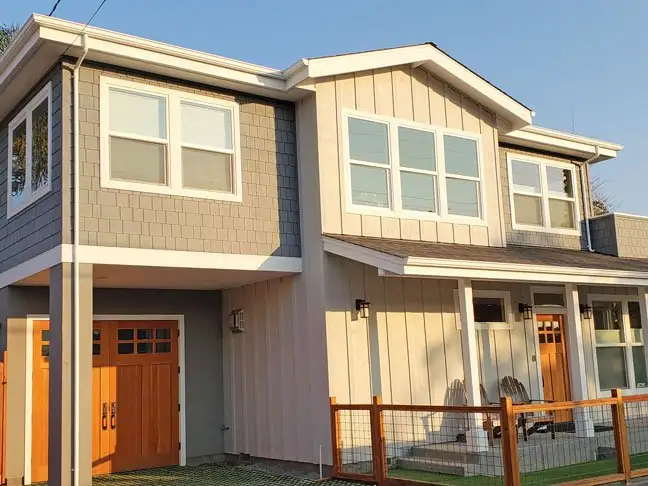
The best additions look like they were always part of the house. That comes from matching rooflines, siding and trim, tying new framing cleanly into old, and planning the inside so the new space improves how the whole home works.
We handle design coordination, engineering, permits and construction for additions of every size, from a single bedroom to a full second story.
Owner-led by Warren Swanepoel · CA Lic. 874257 · Santa Cruz County
What is included
What the job
covers.
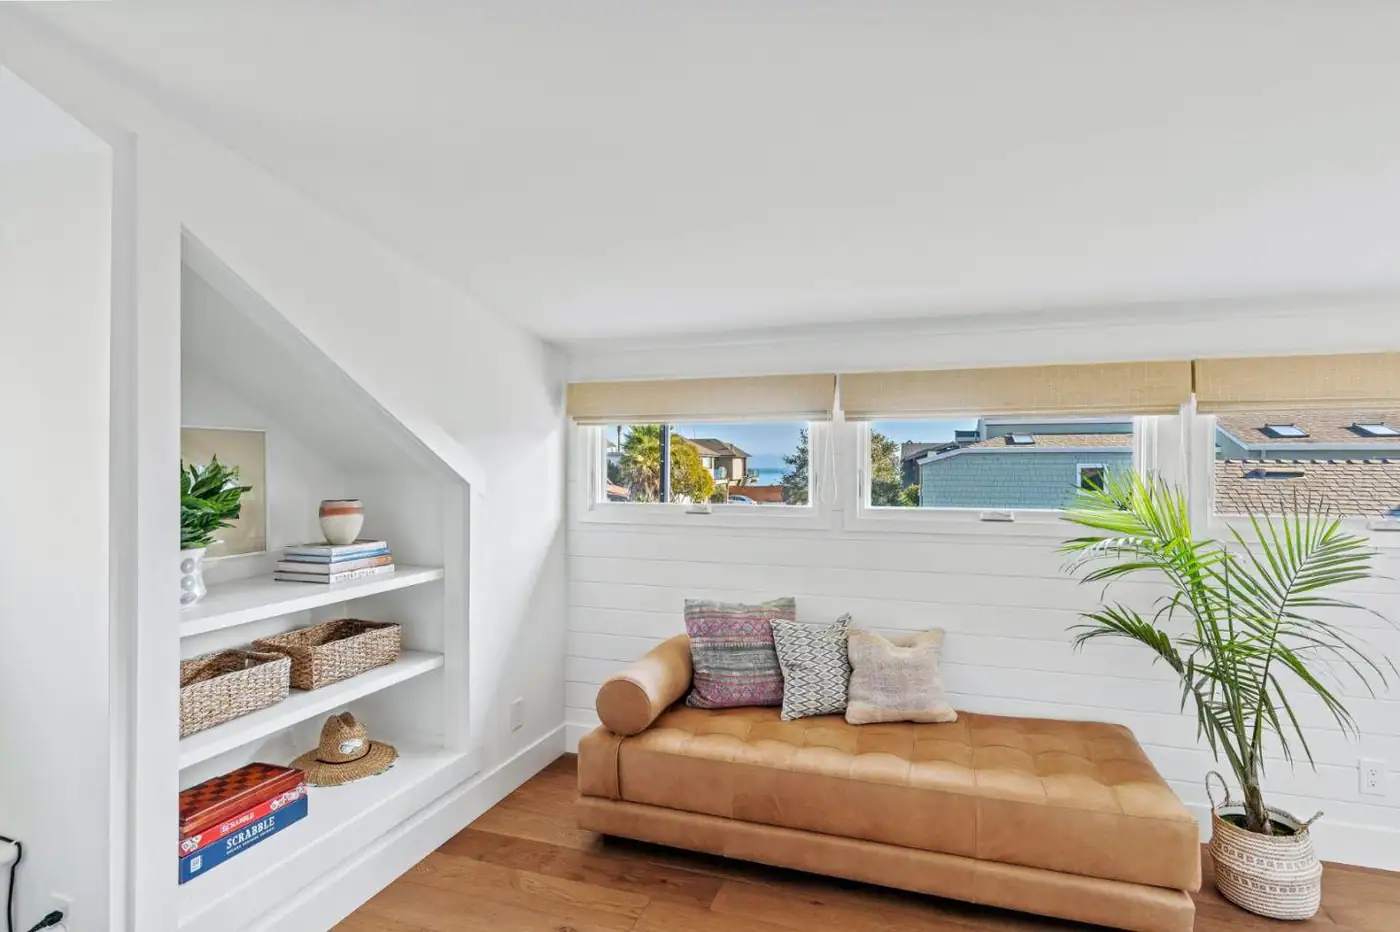
- Primary suite additions
- Bedroom, bath and closet planned as one retreat.
- Second stories
- Going up when the lot will not let you go out.
- Expanded kitchens and family rooms
- Bigger everyday spaces with better flow and light.
- Bedrooms and home offices
- Room for a growing family or a dedicated place to work.
- Structural work
- Foundations, beams and framing engineered to tie in correctly.
- Exterior matching
- Siding, roofing, windows and trim that blend with the original.
Why homeowners hire us
What you can
count on.
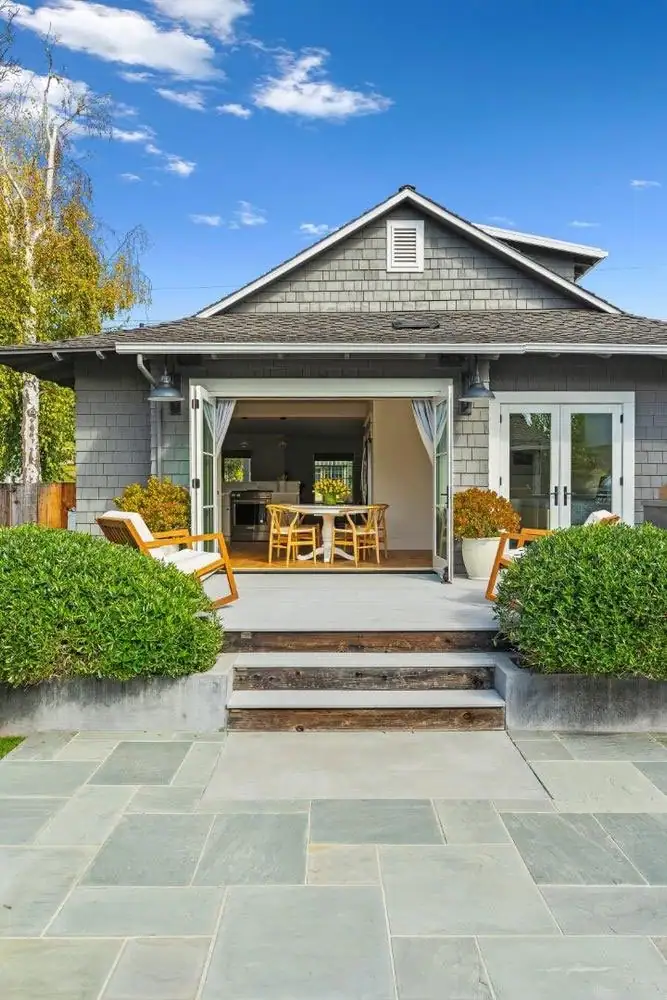
- Seamless integration
- New space that feels like it was always part of the home, inside and out.
- Owner-led projects
- You work directly with Warren Swanepoel, so decisions are quick and clear.
- Clear pricing
- A written estimate and an itemized scope before work starts.
How it goes
Four steps,
one contract.
Talk and plan
We meet on site, check the property and outline a budget.
Design and permits
Plans with local designers and engineers, and we handle approvals.
Build
Foundation, framing, systems and finishes done carefully.
Walkthrough
We review the finished space with you.
Questions
Additions: common questions.
How long does a major renovation or whole-house remodel take?
Typically several months, depending on size, design scope and permit timelines. Structural changes, inspections and material availability all affect the schedule, and you get a detailed timeline before work starts.
What are the biggest challenges of building on a hillside or in the Santa Cruz Mountains?
Soil stability, grading, drainage, foundation design, site access and permitting. Steep terrain and environmental rules add complexity to excavation, structural planning and construction logistics compared with a flat lot.
How do you handle estimates and hidden costs?
Estimates are based on a defined scope, materials and site conditions. Costs can change with design revisions, unforeseen site conditions or permit requirements, and when they do we identify and document them with you before moving forward.
Start a project
Running out
of room?
Tell us where the property is and what you are hoping to build. We will tell you what the lot allows, what it will take, and what we would do first.