
Remodels
Remodels for
how you live.
If your home no longer fits your life, a remodel can change that without a move: better flow, more light, kitchens and bathrooms that work for real use and finishes that hold up.
We have remodeled homes across Santa Cruz County for more than 20 years. That includes opening up floor plans, which often means replacing a load-bearing wall with an engineered beam, plus all the permits, inspections and finish work that follow.
Owner-led by Warren Swanepoel · CA Lic. 874257 · Santa Cruz County
What is included
What the job
covers.
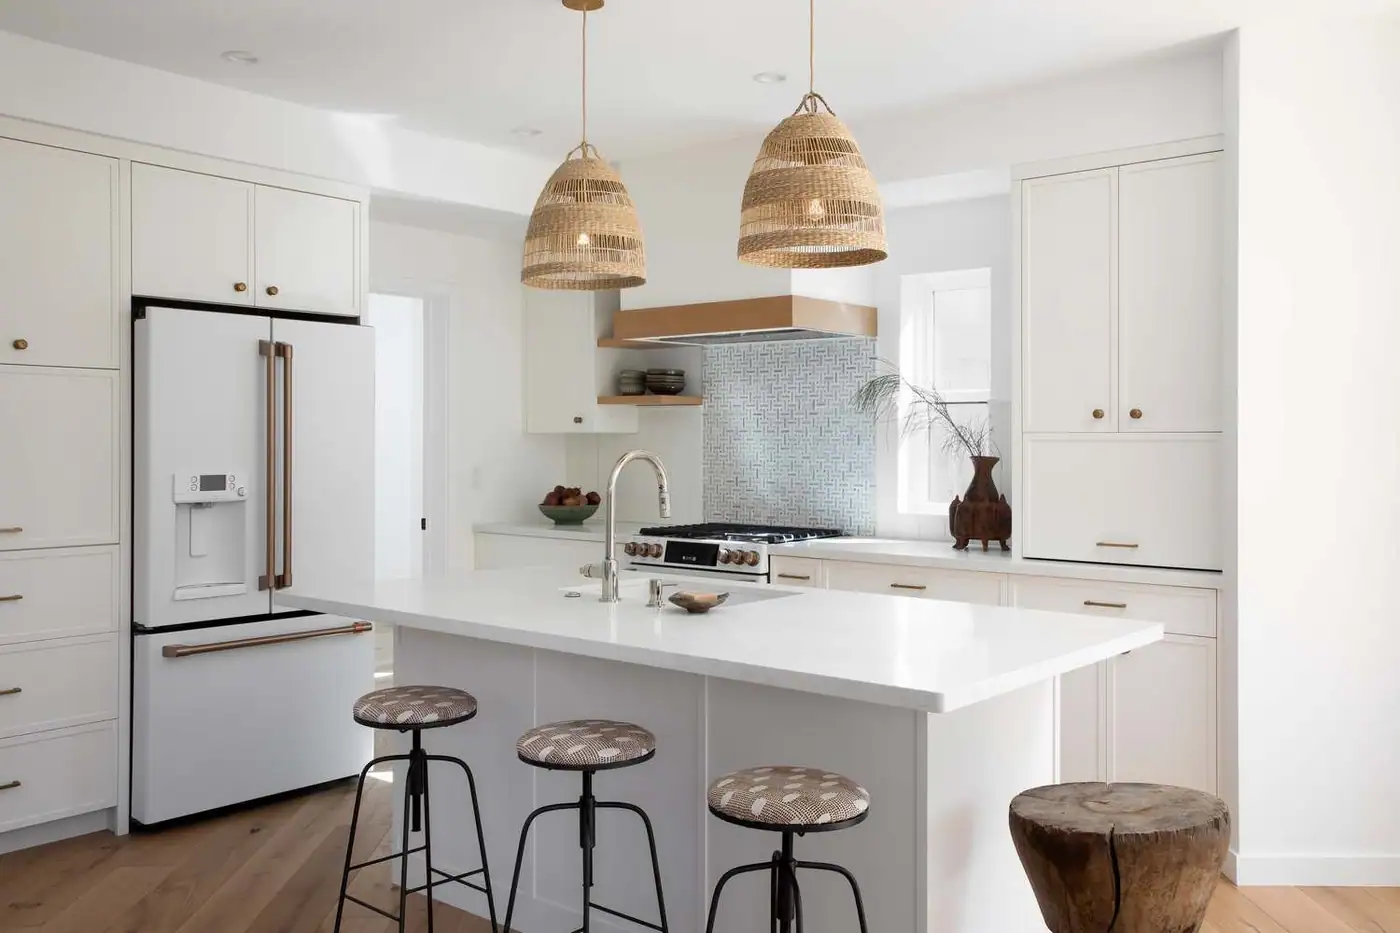
- Kitchen remodels
- Cabinetry, counters, appliances, lighting and layouts built for daily use.
- Bathroom remodels
- Durable, clean-lined spaces with tile, glass and fixtures done right.
- Whole-home renovations
- Aging homes reworked into efficient, comfortable spaces.
- Open floor plans
- Structural evaluation, beams and permits to remove walls safely.
- Interior upgrades
- Flooring, trim, doors, windows and finishes.
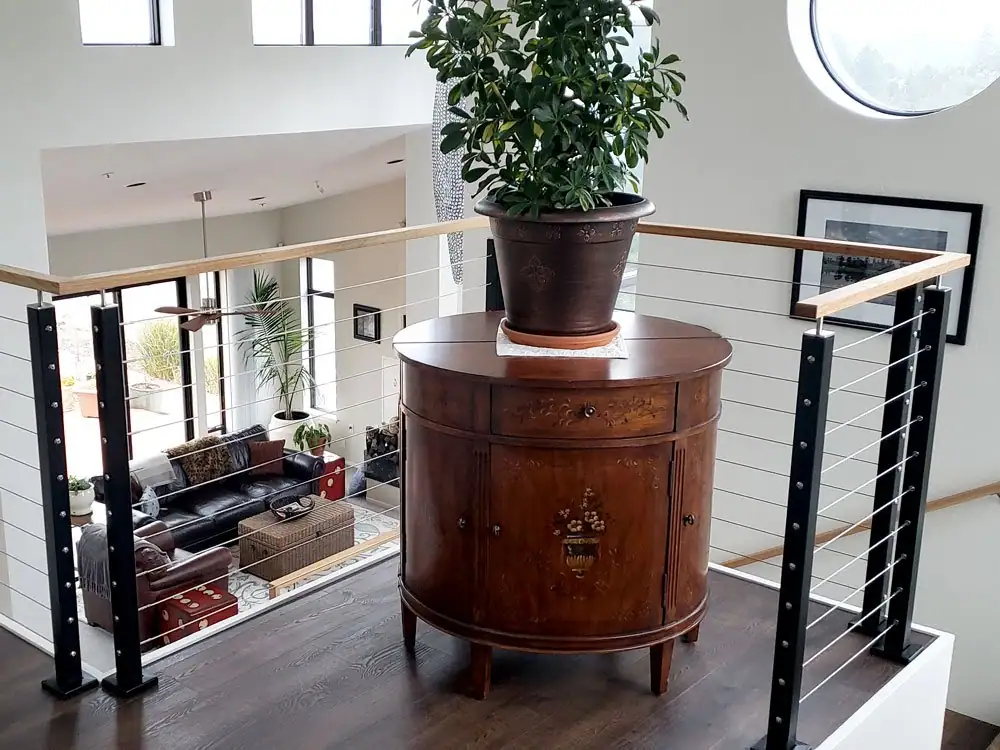
- Exterior work
- Siding, stucco, decks, stairs, railings and roofing for coastal weather.
Why homeowners hire us
What you can
count on.
- Honest guidance
- We tell you where the money makes a difference and where it does not.
- Schedules you can plan around
- Clear scopes, realistic schedules and steady communication.
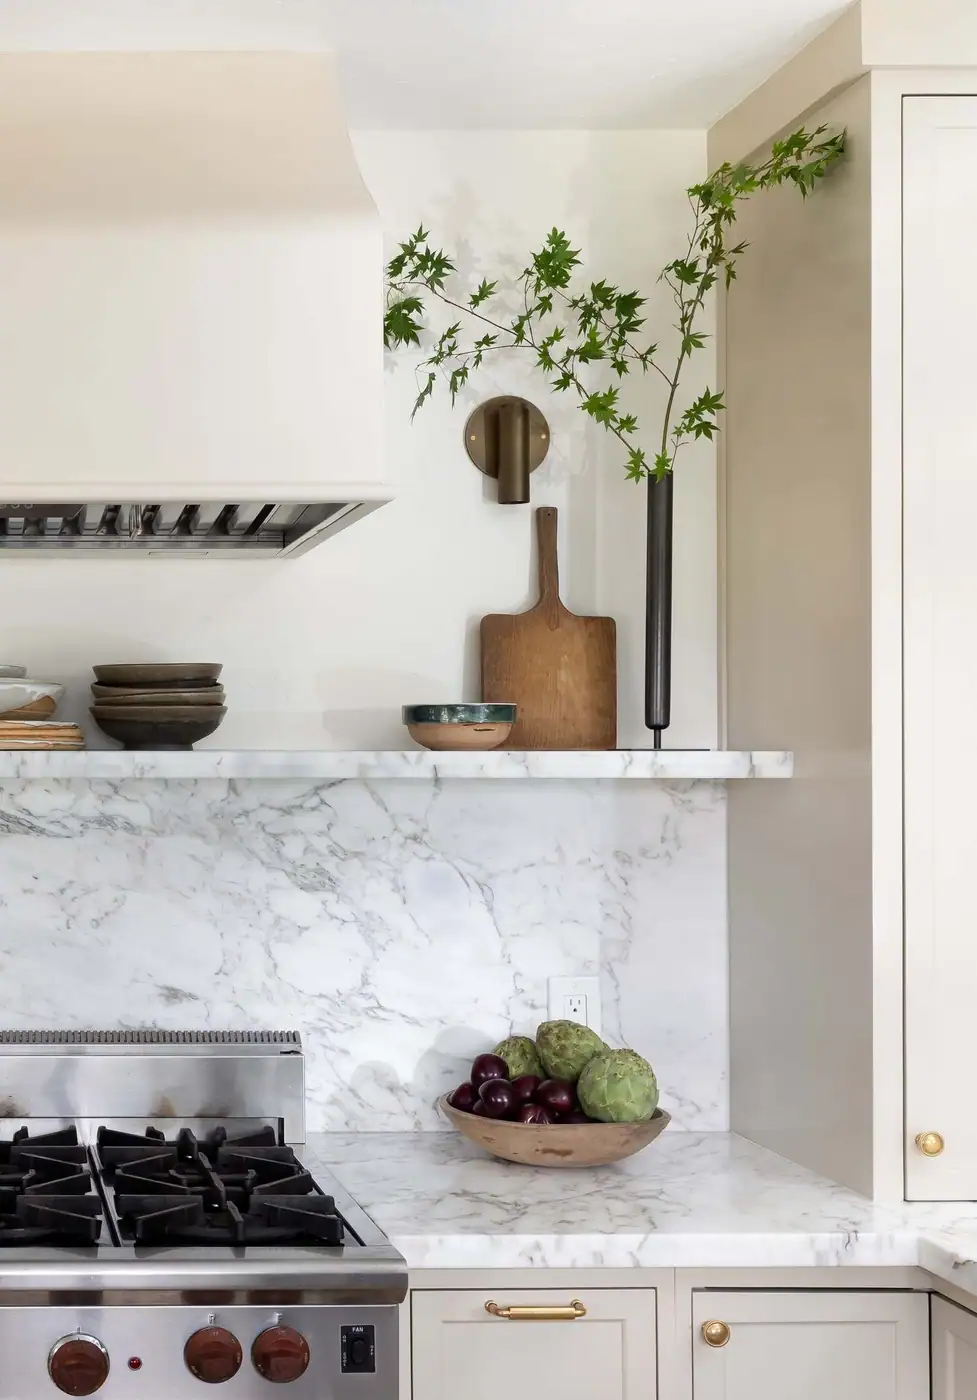
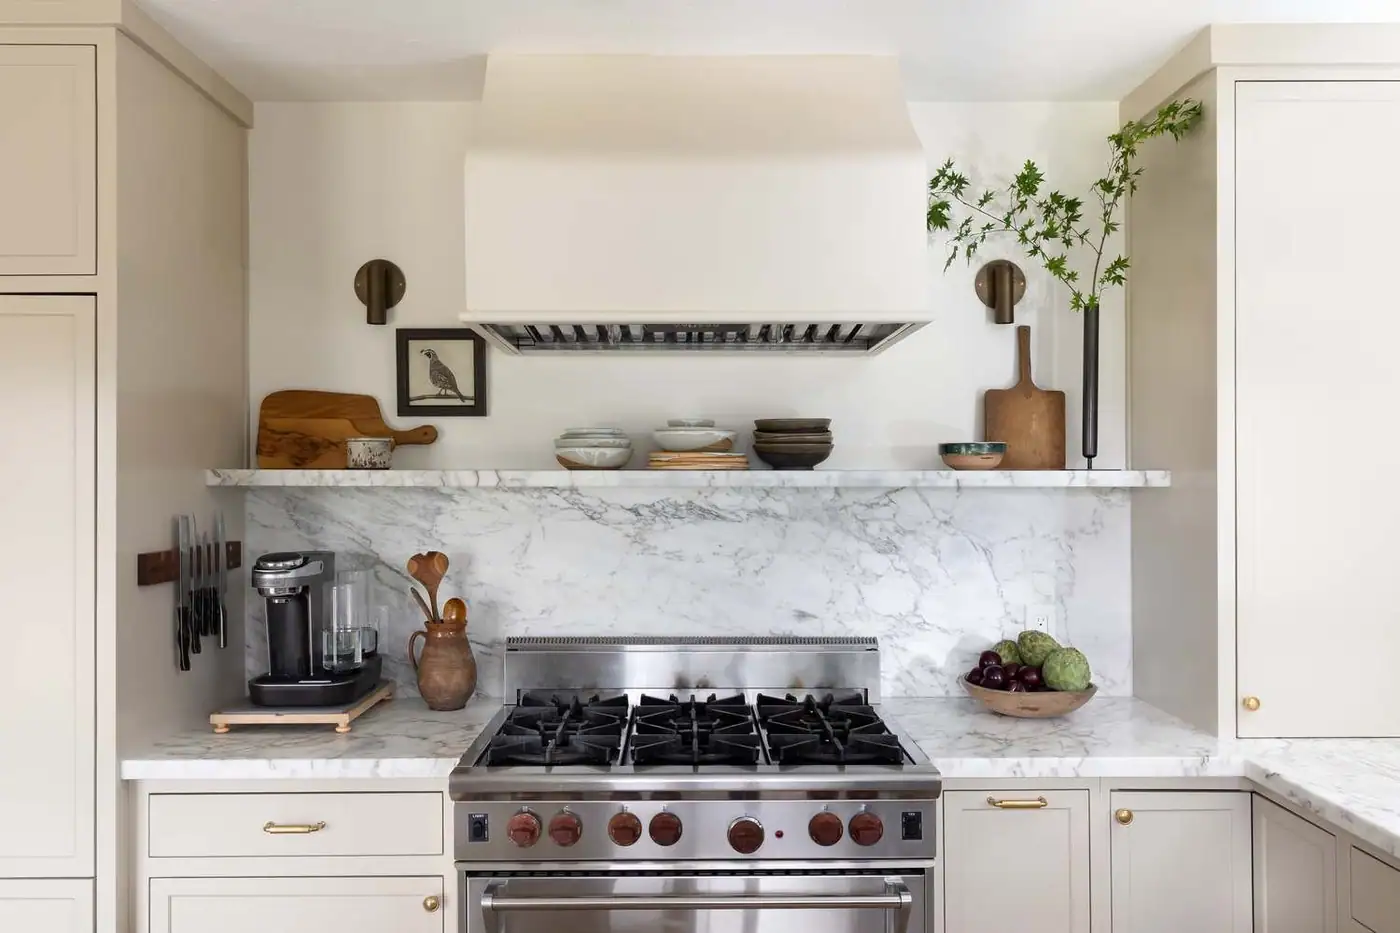
- Finish work done right
- Every corner, finish and fixture installed with care.
How it goes
Four steps,
one contract.
Consultation
Define goals, priorities and budget.
Design and planning
Plans developed with our design partners.
Permits
We submit the permit set and answer plan check.
Build and review
We build it, then walk the finished space with you.
Questions
Remodels: common questions.
Can I remove a load-bearing wall to open up my kitchen and living room?
Yes, with a structural evaluation, engineering and permits. The wall is typically replaced with a beam or another support system that keeps the structure sound. The exact approach depends on how the wall carries the roof or the floor above.
How long does a major renovation or whole-house remodel take?
Typically several months, depending on size, design scope and permit timelines. Structural changes, inspections and material availability all affect the schedule, and you get a detailed timeline before work starts.
How do you handle estimates and hidden costs?
Estimates are based on a defined scope, materials and site conditions. Costs can change with design revisions, unforeseen site conditions or permit requirements, and when they do we identify and document them with you before moving forward.
Start a project
Have a kitchen
in mind?
Tell us where the property is and what you are hoping to build. We will tell you what the lot allows, what it will take, and what we would do first.